|
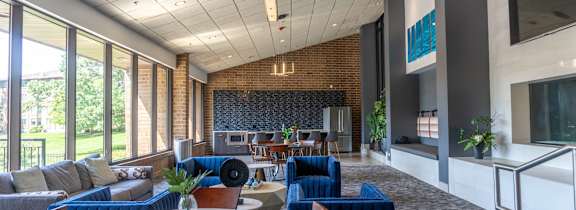
Outdoor courtyard at TLC Grand Apartments, Deerfield, IL 60015

Studio Floor Plan S1R

Studio Floor Plan S1R

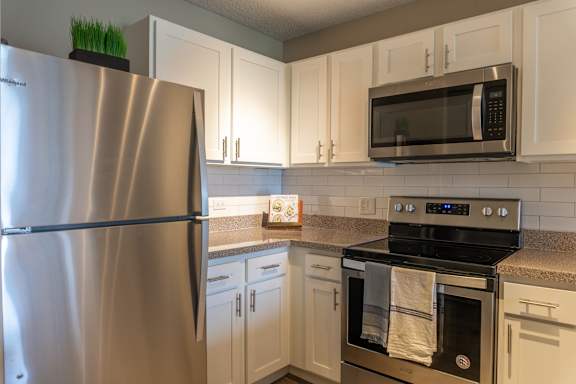
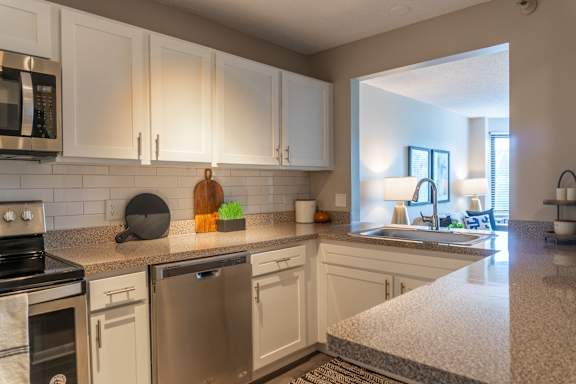
Studio, one, and two-bedroom apartments in Naperville, IL, come in four layouts at Iroquois Club, ranging from 650 to 1,075 square feet. Each renovated home carries quartz countertops, modern white cabinetry, and an energy-efficient stainless steel appliance suite, though finishes and appliances vary by unit.

Unit Availability Filters
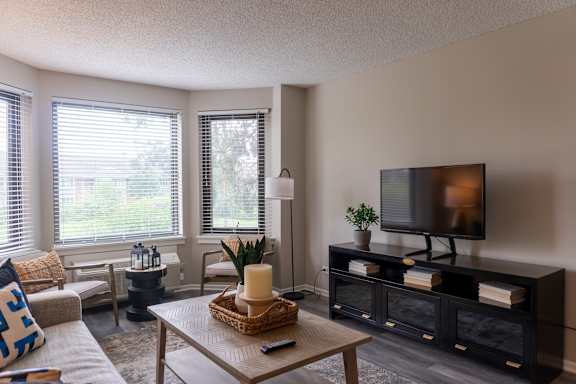
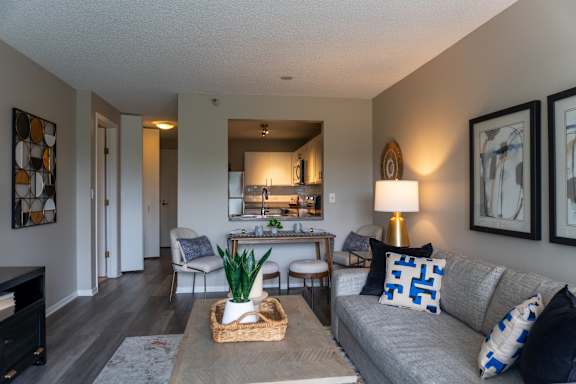
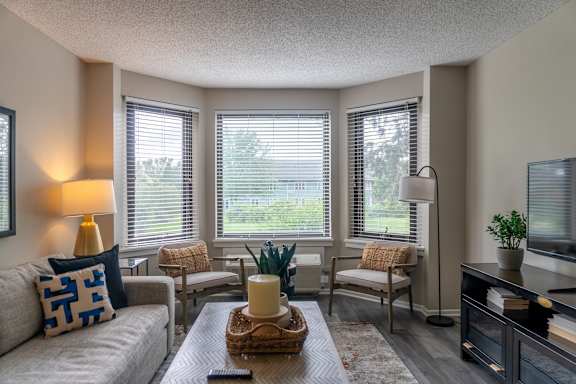
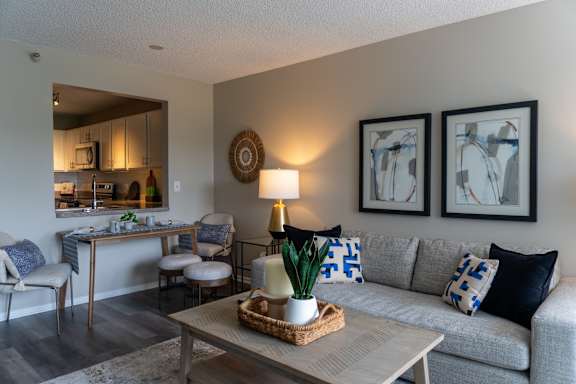
A living room with a grey couch and a patterned rug.

Find Your Perfect Layout with Modern Finishes & Bay Windows

Four plans cover the range at this Naperville community, and the differences show up in more than bedroom count. Storage, natural light, and laundry all shift as the square footage climbs, so it pays to compare these apartments in Naperville side by side rather than by name.

A Studio With Room to Define Your Space

The studio plan runs 650 square feet with one bath, which leaves room for a defined sleeping area rather than one open box. Oversized bay windows draw daylight across the width of the room. A walk-in closet handles the storage that a smaller layout would push into furniture. Wood-look vinyl flooring runs through the living space and holds up to daily traffic.

A Separate Bedroom and Laundry Right at Home

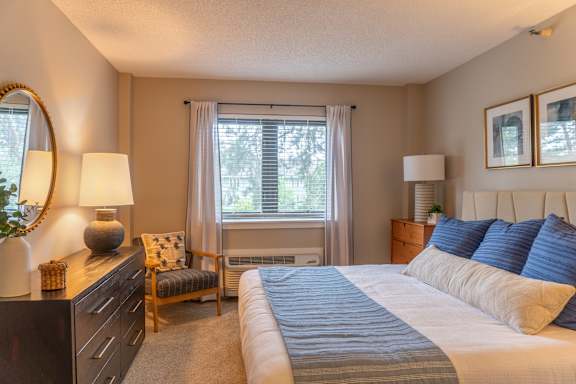
The one-bedroom plan adds 55 square feet and a separate bedroom with plush carpeting underfoot, for 705 square feet in all. A full-size washer and dryer sits inside the home, so laundry never means a trip down a hallway or a hunt for quarters. Glass showers and soaking tubs add a polished, relaxing touch to the bathroom. Sophisticated lighting carries the same finish level into the living area.

Two Bedroom Layouts Made for Sharing

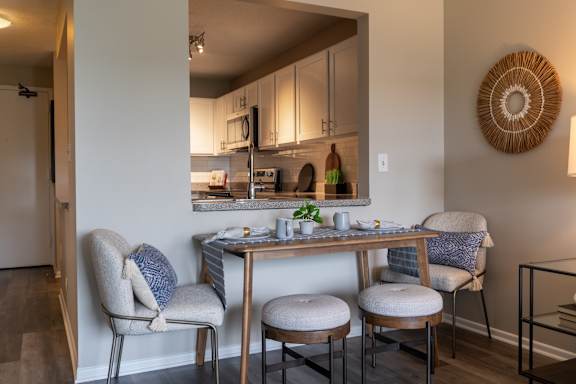
Two-bedroom homes arrive in an 875-square-foot single-bath layout and a 1,075-square-foot version with two full baths. Both include an in-unit washer and dryer and the expansive bedrooms that make a shared home workable. Gourmet kitchens anchor each plan, and walk-in closets appear on both sides of the two-bath layout.

Compare the layouts at our Naperville, IL apartments in person and pick the one that fits your routine.

Photos, floor plans, and virtual tours displayed on this website are for illustrative purposes only. Actual units may vary in layout, finishes, fixtures, furnishings, and views. Some images may depict model units, renderings, or units with upgraded features not included in all homes. Please contact our leasing office to confirm specific unit details before making a decision.